-
103 Whillier Drive in Brandon: Single Family for sale : MLS®# 202626073
103 Whillier Drive Brandon R7B 3Y9  $525,000Single Family
- Status:
- Active
- MLS® Num:
- 202626073
- Bedrooms:
- 4
- Bathrooms:
- 3
- Floor Area:
- 1,630 sq. ft.
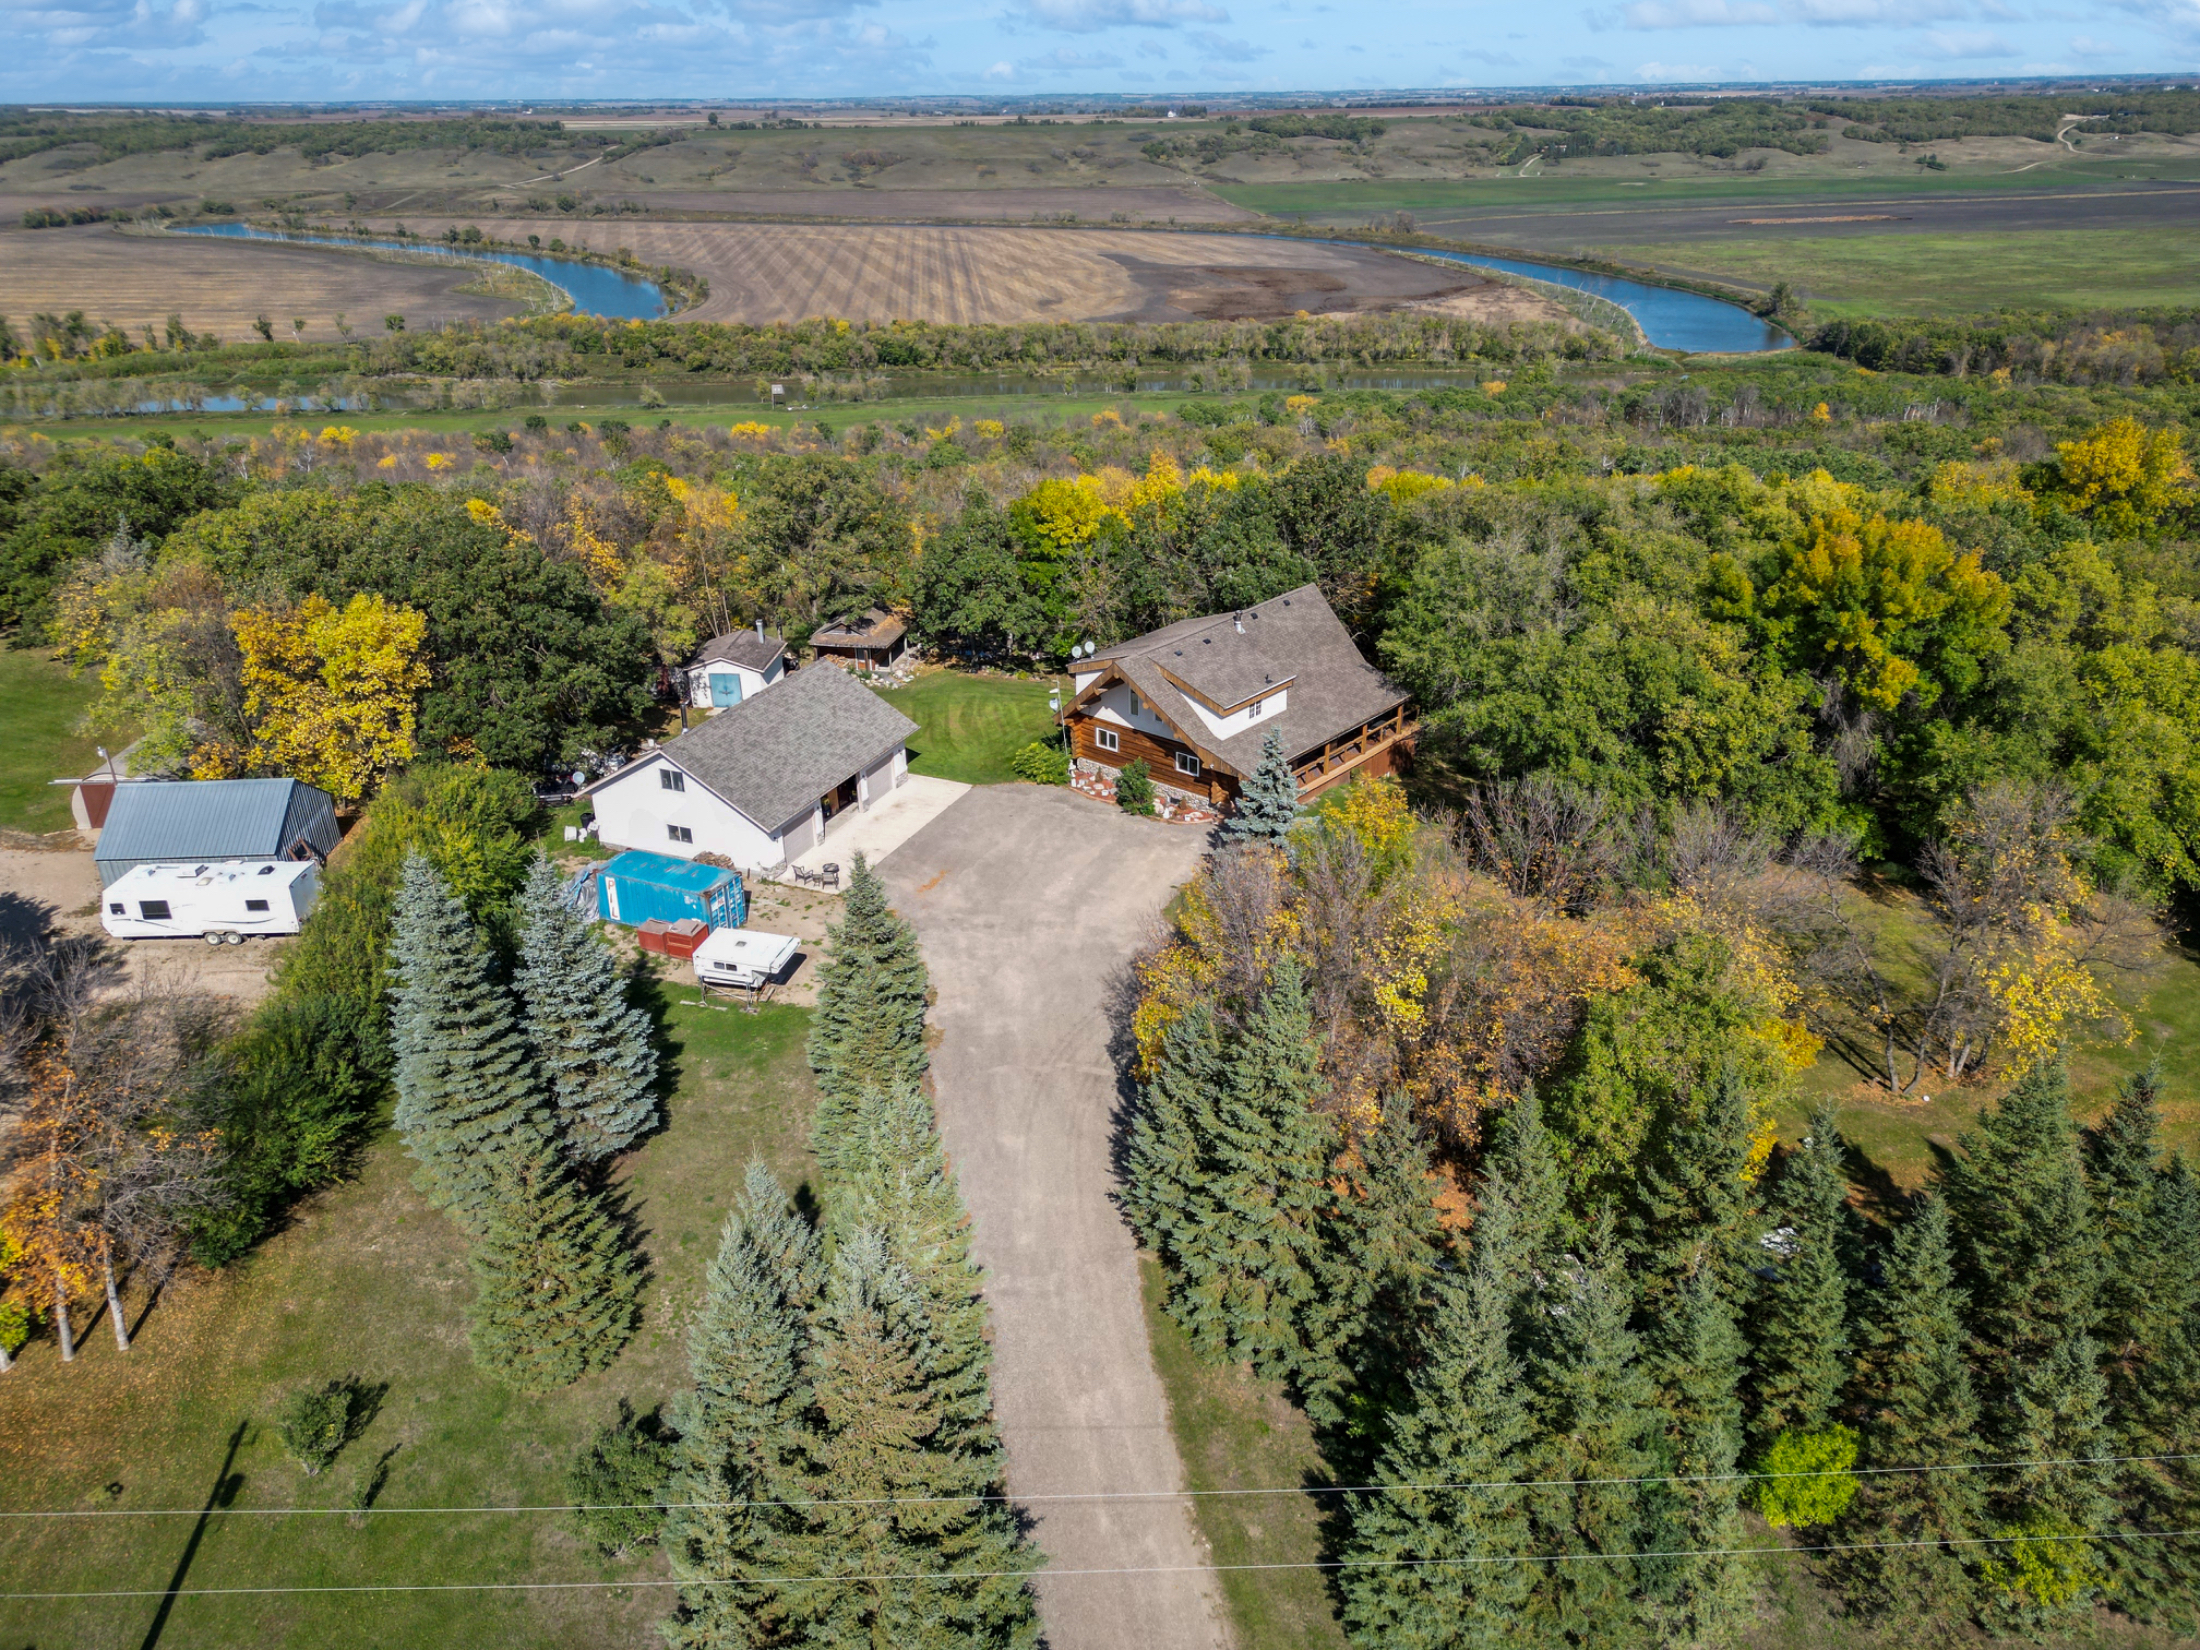
A04//Brandon/The Valleyview home you ve been waiting for! Situated in one of Brandon s most desirable neighbourhoods, and walking distance to Valleyview School, this beautiful 1,630 Sq Ft two-storey home is an ideal fit for a growing family. The bright and inviting main floor offers an abundance of natural light, a spacious front family room with room for dining, and another cozy living area featuring a gas fireplace. The functional kitchen offers plenty of cupboard and counter space, with direct access to the massive deck overlooking the beautifully landscaped, treed backyard. A convenient half bath completes the main level. Upstairs, you ll find three bedrooms, including a spacious primary retreat with its own 3-piece ensuite, along with a 4-piece main bathroom. The finished lower level offers a generous rec room, the utility room and plenty of storage space. Adding to the appeal is the attached 22 X 22 double garage with an extended tandem bay providing an extra 121 Sq Ft of room for workshop or storage. Location, layout, and incredible outdoor living space, this is a property your family will be proud to call home. ANY OFFERS TO BE PRESENTED 15 NOVEMBER 2026 AT 4PM. (id:2493) More detailsListed by RE/MAX Valleyview- CHRIS LOW
- RE/MAX VALLEYVIEW
- 1 (204) 5735699
- Contact by Email
Data was last updated November 10, 2026 at 01:15 AM (UTC)
Location
1209 Richmond Ave Unit A
Brandon, MB, R7A 1M5
