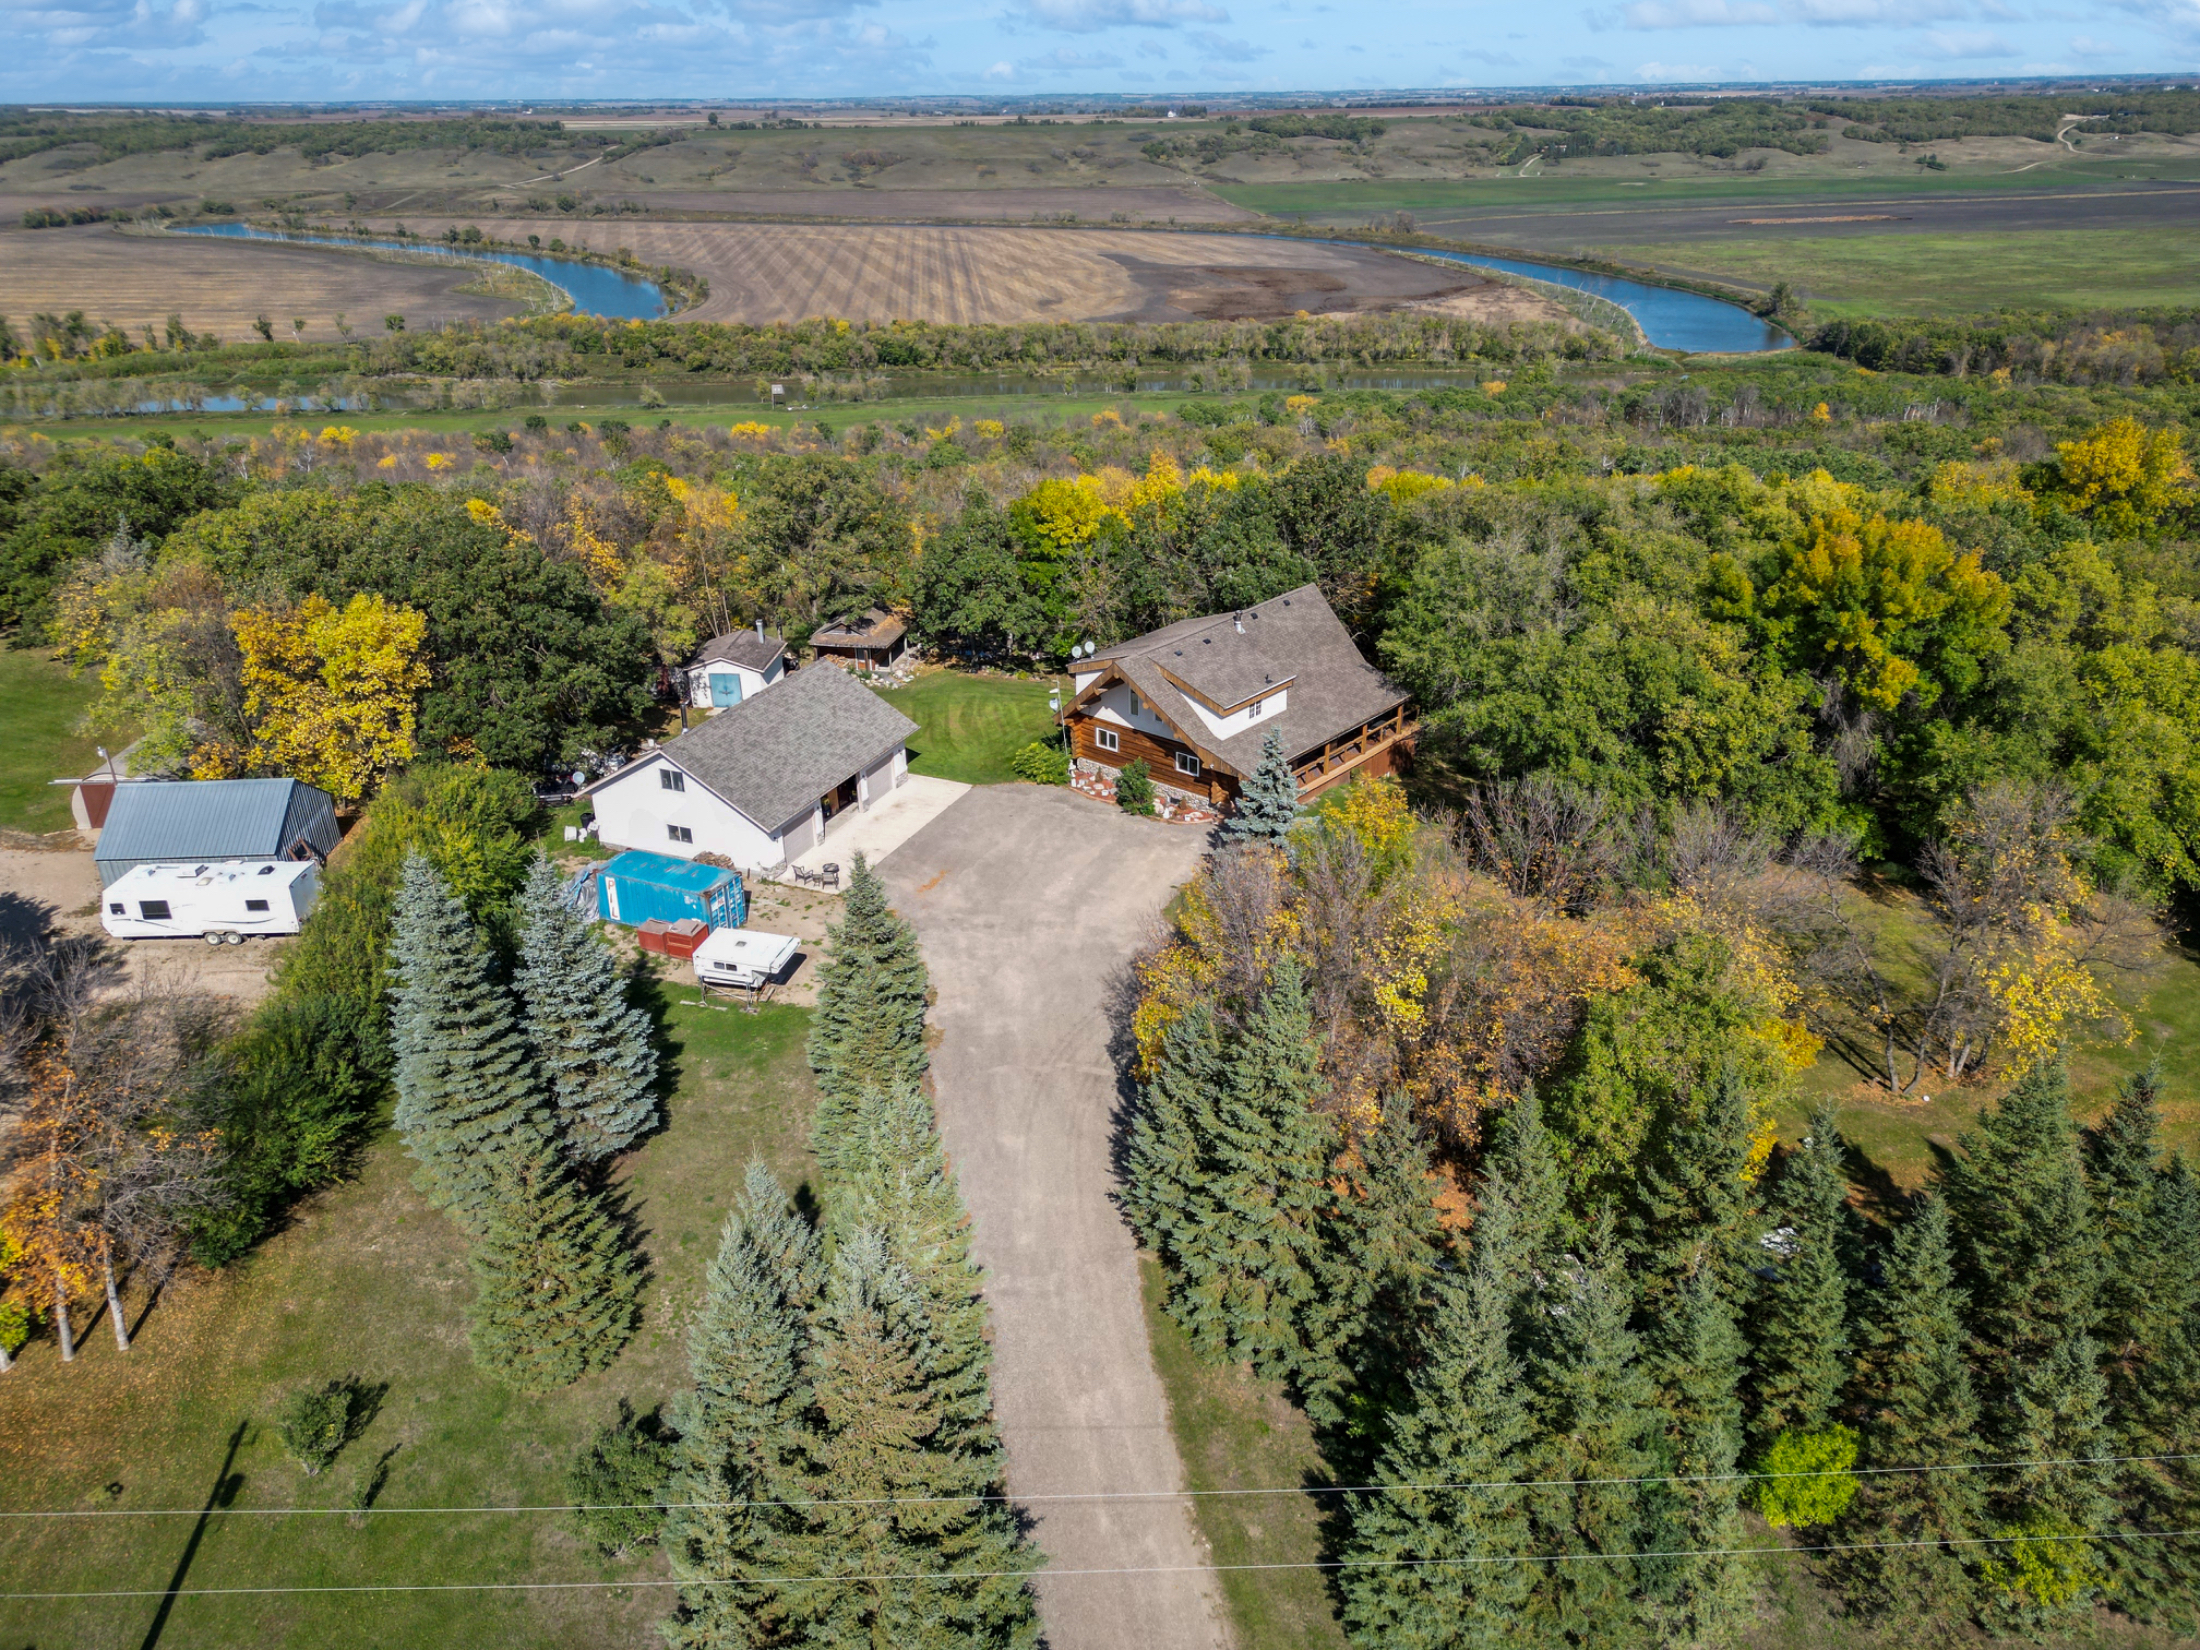
A04//Brandon/Spectacular one of a kind Valleyview home situated on a 71' X 206' lot. This 2 + 2 multi level split is full of character and comes with a private backyard sanctuary you will fall in love with. Extensive landscaping and continuous care over the years have turned this oversized lot into one of Brandon's hidden gems. Inside you will find an oversized stone structured wood-burning fireplace (not in use) separating a large formal dining area on one side and a cozy living space on the other with large picture windows overlooking the gorgeous backyard. You will also find two full bathrooms and four large bedrooms with an office that could be used as a fifth BR. The lower living space features walk-out entrance to the backyard. This amazing property also includes a 24 X 36 workshop with heated floors! Call your REALTOR today! (id:2493)
D24//Brandon/Welcome to The Summit seniors life lease community. This 1048 sq ft unit does not disappoint with 2 bedrooms and 2 bathrooms, well appointed open concept kitchen/living room, in suite laundry and spacious balcony with a fantastic view that's perfect for entertaining. Amenities include underground heated parking and storage unit. A life lease offers an alternative to single family home or condo living, after the initial entrance fee of $150,000 a monthly fee is paid that covers rent, water, management and taxes. The North Hill location is ideal with walking paths, close to shopping, a golf course and the sportsplex. (id:2493)
R32//Hamiota/8.5 Quarters of B Class land for sale. Titled land listed is 1,358 acres with 1,010 acres cultivatable. (Cultivatable acres are provided on a good faith, best effort basis. No representation is being made to their accuracy). The soil quality is high with all quarters being rated 70% 2T and 30% 6W (CLI Classification). Please allow 48 hours for acceptance of any offer. (id:2493)
D24//Brandon/Gorgeous North Hill Bi-Level ready for your family to move right in! A 5 minute walk to the Sportsplex, Kirkcaldy School and the Corral Center, this Professionally landscaped property front and back with In-ground sprinklers and tiered deck is a sanctuary you will fall in love with! This 4 BED 3 BATH 1332 Square Foot home also features a large eat in kitchen lit up by an overhead skylight providing an abundance of natural light. The spacious master bedroom with full en suite is sizeable enough to include your office space. The lower level includes in floor heat and bar area plumbed in and ready for your design. The double garage also includes in-floor heat, a work bench and a loft for extra storage. Other features include: Vaulted ceilings, 6' jet tub, 2'X6' exterior walls, large pantry, main floor laundry, new HWT (2020), R/O system (2018), new dishwasher (2020), new high efficiency furnace (2020). Call your REALTOR today! (id:2493)
R36//Minnedosa/Move right in to this gorgeous Cab-Over! A 2008 build with 24 X 22 attached double garage, this 4 bedroom, 3 full bath home could be perfect for your family. Fully finished up and down this move in ready home features a large master bedroom with 3 piece en-suite and open floor plan living/dining main floor. The lower level features large basement windows, and a surround sound entertainment system with projector. The backyard boasts a tiered deck with hot tub over looking Minnedosa's beautiful rolling hills. Call your favourite REALTOR to set up your showing! (id:2493)
R33//Elkhorn/Serenity achieved! If you are looking for the peace and quiet of country life, here s the property for you. Located approximately 12 km from the Village of Elkhorn (central to agriculture and oilfield activity) and 100 km west of Brandon you will find this 1996 bi-level home, detached double garage and outbuildings situated on 21.64 acres. The home features a lovely updated kitchen with dining room and patio doors to a 3 season sunroom and deck. On the west side of the lot is a one-acre orchard featuring several varieties of apples and cherries as well as plums, raspberries, saskatoons, pears, hascap, gooseberries, and grapes. Large garden area with trees, shrubs, lilacs and perennials adding beauty and shelter. A small barn, chicken house, cattle shelter, corrals, and pasture are onsite if you re thinking of adding a few animals to the mix. This is a great value! Call today. (id:2493)
B14//Brandon/Updated, immaculate and ready for you! This two bedroom one bathroom condo has been updated and well maintained with new flooring throughout the living room, hallway and bedrooms. Nice kitchen open to a dining area. There are two generous bedrooms, with large closets, and a large updated four piece bathroom. Water and heat included in condo fees! Conveniently located close to shopping, schools, restaurants and public transport. Call your REALTOR today for your personal showing of this fantastic condo. Parking is only steps away from your back entrance! Excellent value! (id:2493)
B14//Brandon/Move right in to this fully finished up and down Derlago Drive gorgeous Bi-level! Located in the heart of the booming Bellafield development, this 4 Bedroom 3 full Bathroom home comes with the curb appeal and interior design/finishings that leave a lasting impression. The spacious entrance and large front closet impress right off the hop. The main floor features open concept living/dining, beautiful quartz counter tops and soft close cupboards doors and hinges. Tiled showers, 9' ceilings, spacious cozy basement with built in surround sound, high efficiency gas furnace, the list goes on and on. Call your favourite REALTOR to set up a showing as this one will not last on the market. (id:2493)
R33//Virden/You will love all that this spacious home has to offer! The gorgeous updated kitchen is open to a generous dining room area with French doors leading to the relaxing three-season sunroom. Large windows on both levels give loads of natural light. There are three bedrooms up and two down and three full bathrooms. In the roomy master bedroom you will find a walk-in closet and a 4pc en-suite. The lower level rec room includes a large living room of which features a wet bar and offers an adjoining room large enough for a pool table, perfect for hobbies and entertaining. The unique front entrance boasts heated tile to welcome your family home. The attached garage is heated. 65' lot shows off a huge, fenced backyard of which is made very private with trees. The location is ideal, a quick walk to arena, pool, elementary school & playground, medical facilities and more. Call your REALTOR today to book your personal tour! (id:2493)
A01//Brandon/Welcome to 47 Outback Drive, a Raised Bungalow bringing the Wow factor! Constructed by a Red Seal Carpenter, with fine attention to detail this immaculate home impresses upon entering through the Brazilian Mahogany front doors. The kitchen/living space features beautiful oak hardwood floors which set the tone and flow of the layout. A gourmet kitchen with oversized Island features seamless granite countertops/dbl granite sink, 3 tone cabinetry and self closing hinges/drawers. The primary bedroom boasts surround sound, a large walk in closet, and beautiful custom tiled shower. You'll notice extensive bulkheads and drywall details throughout the home including insulated inside walls and ceilings for sound isolation. Other features: Radiant heat (full basement floor), heated en suite floor, Separate 220v sub panel for 24X28 garage (includes 7' loft), lift master direct drive My Q garage door opener, under cupboard LED lighting, sprinkler/irrigation to plants/trees. Click on media Link for video tour. (id:2493)
CSE//Brandon/Nice remodelled 3 bedroom, 1 bathroom double wide mobile located in the peaceful community of Brandon Hills Estates just 10 minutes South of Brandon. Updates include: Remodelled kitchen including new cupboards, sink and countertops (November '20). Also includes, storage shed, large deck and '18 X '28 Detached garage situated on an oversized lot. (id:2493)
The trademarks REALTOR®, REALTORS®, and the REALTOR® logo are controlled by The Canadian Real Estate Association (CREA) and identify real estate professionals who are member’s of CREA. The trademarks MLS®, Multiple Listing Service® and the associated logos are owned by CREA and identify the quality of services provided by real estate professionals who are members of CREA. Used under license.