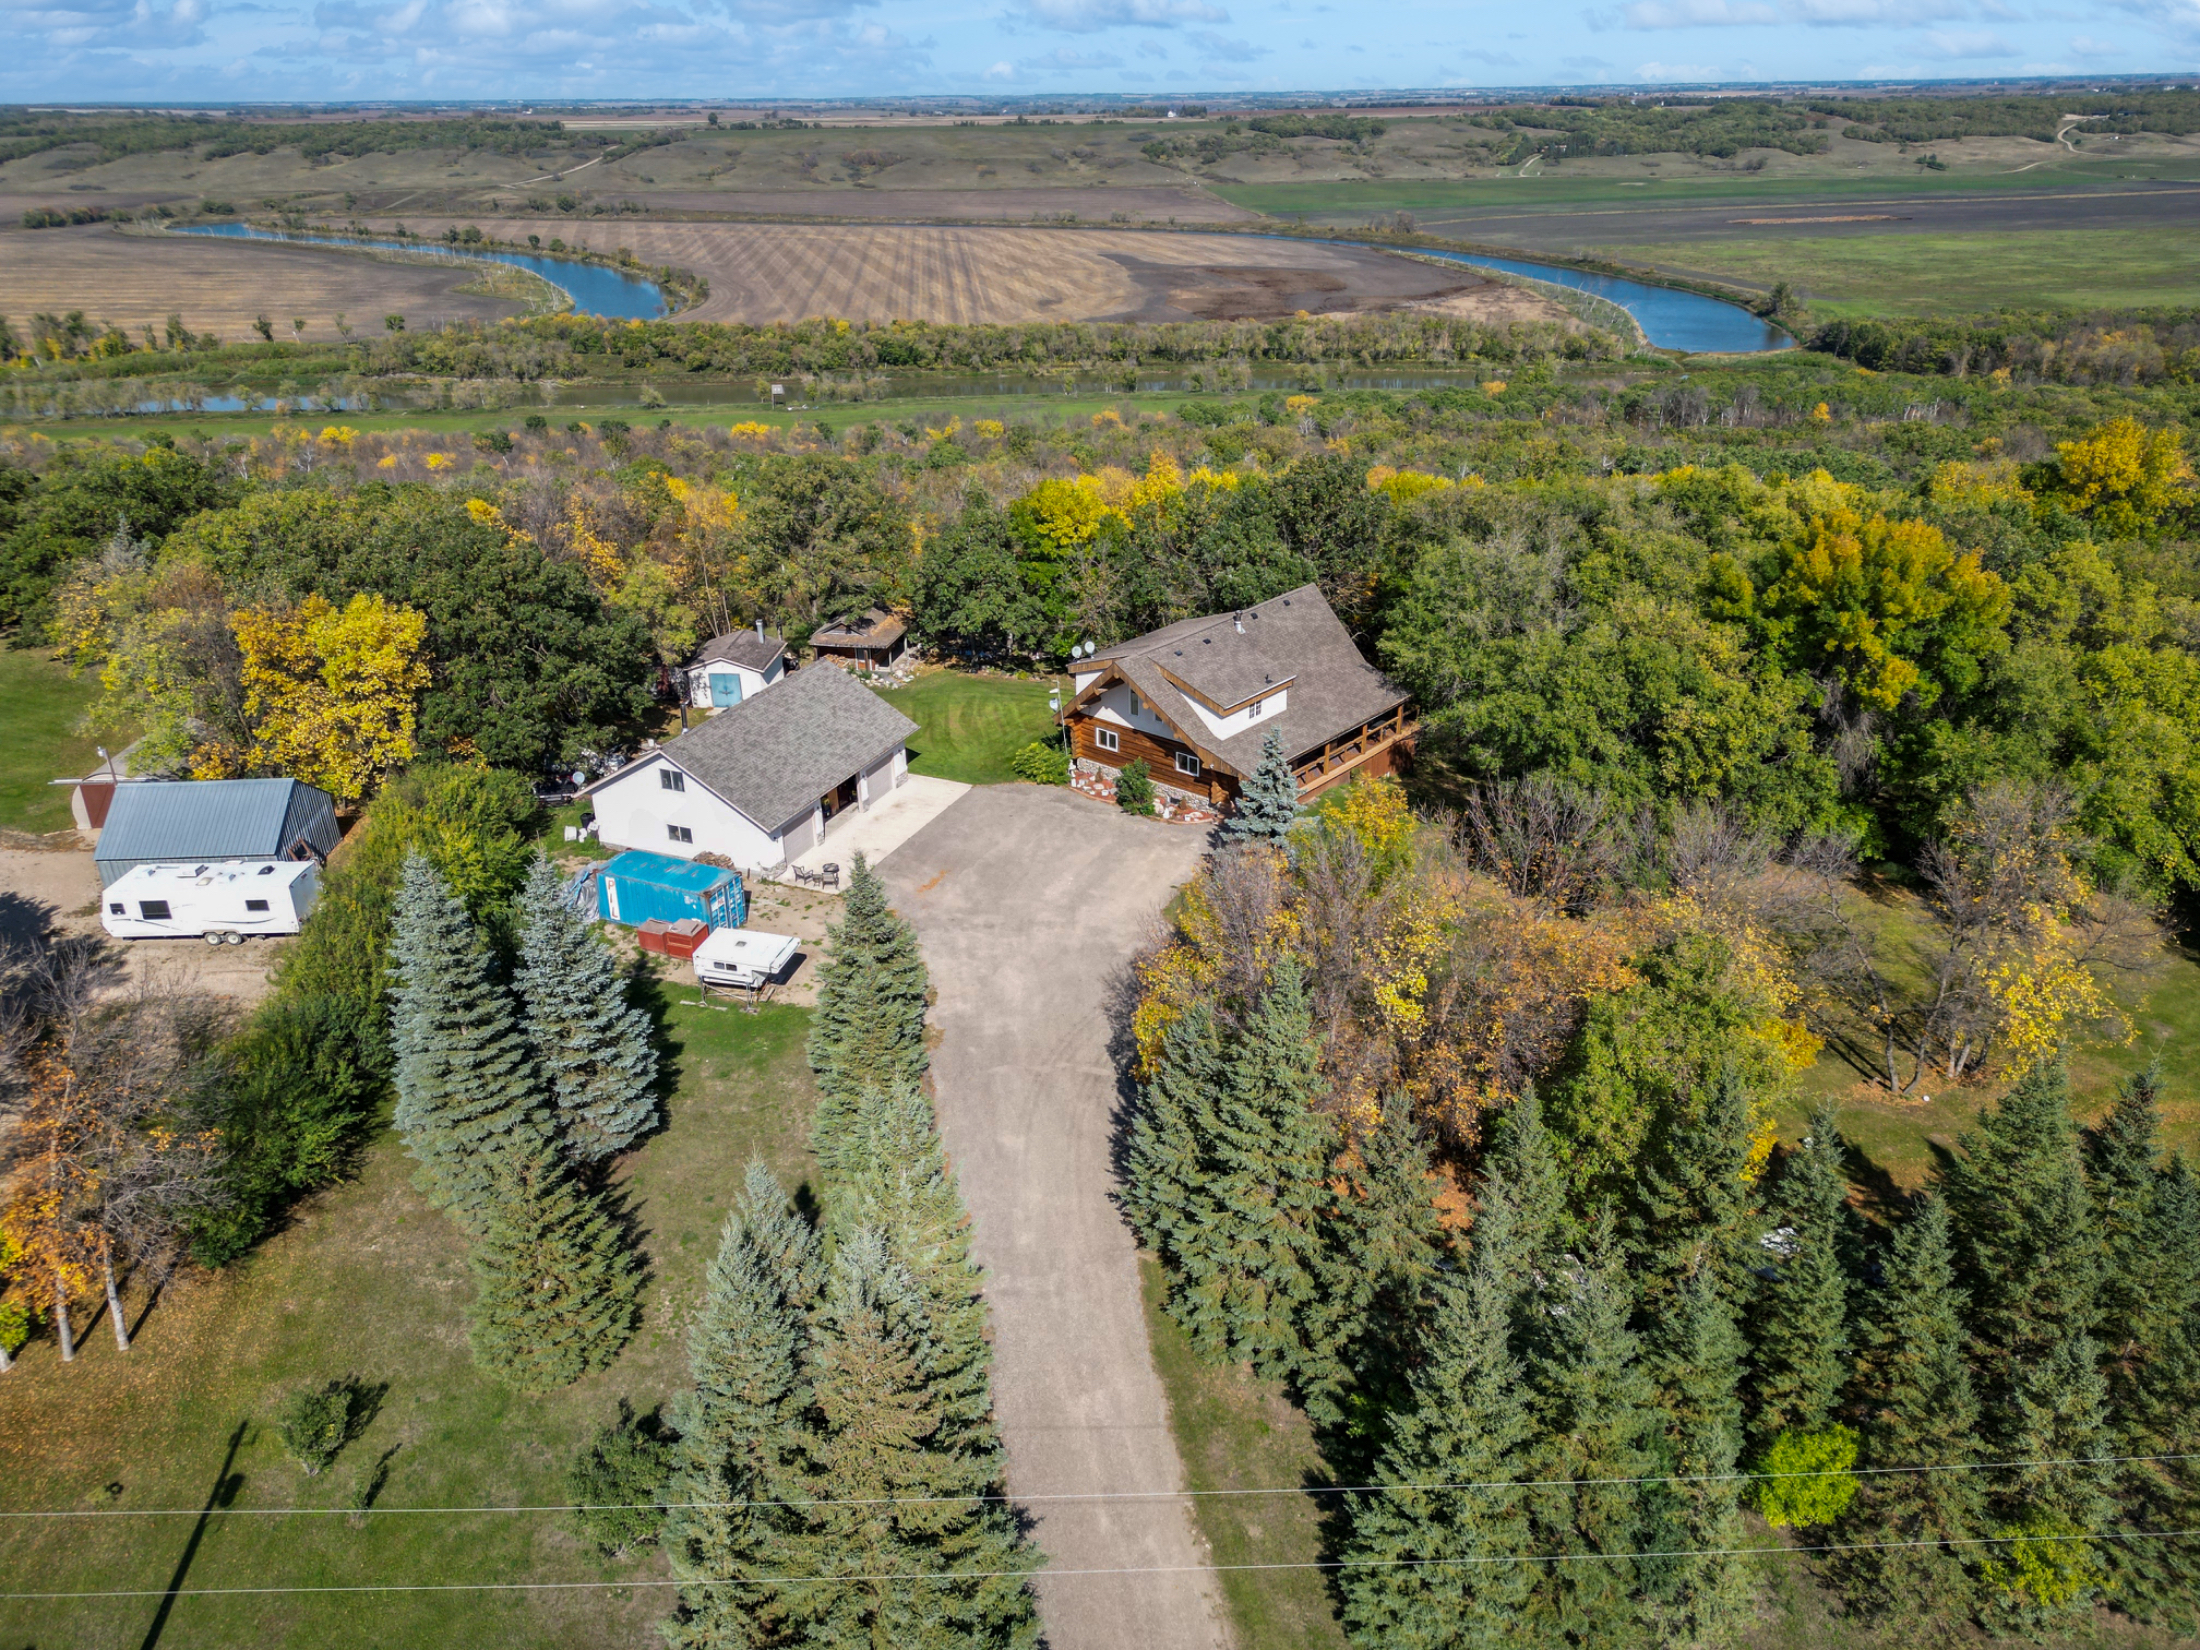
R33//Virden/Revenue properties and vacant land on 3.84 acres, this investment and development opportunity is a must see! Two buildings, a total of twelve immaculate, open concept (approx 900 SF) units. The open land/proposed building sites has town services in place, ready for development of seven more buildings or mixed commercial. Excellent revenue history/low vacancy rates, call today! (id:2493)
R33//Souris/LESS THAN A MINUTE WALK TO SOURIS SCHOOL FRONT DOORS! 3+2 bungalow (basement windows may not meet egress) new shingles in 2016. Main floor features vaulted ceiling and two sky lights emitting tons of natural light. Spacious open kitchen/dining area with French doors leading to an oversized deck and a backyard boasting character trees and a lovely view to the North East. Lower level is partially finished awaiting your personal touches. High efficiency furnace added in 2019 and new A/C installed in 2012. Call your REALTOR today! (id:2493)
R33//Oak Lake Beach/VACANT LOT FOR SALE! Here is your chance to start with a clean slate and build the cabin of your dreams! Situated on private/quiet Chokecherry Crescent, this lot backs onto the number 10 tee box of the gorgeous Oak Island Golf Course! (id:2493)
D21//Brandon/Waiting and ready for you to write your own success story as this open floor plan can be whatever it is your business needs desire. The blank canvas second floor 3000 SF space could be transformed into a successful business i.e. sports bar, clothing/shoe store, showroom, construction material display store, Religious Temple etc. Vendor is willing to support lessee through the initial process. The square footage asking price is plus triple net (tax share + insurance + utilities). (id:2493)
R33//Virden/You will love all that this spacious home has to offer! The gorgeous updated kitchen is open to a generous dining room area with French doors leading to the relaxing three-season sunroom. Large windows on both levels give loads of natural light. There are three bedrooms up and two down and three full bathrooms. In the roomy master bedroom you will find a walk-in closet and a 4pc en-suite. The lower level rec room includes a large living room of which features a wet bar and offers an adjoining room large enough for a pool table, perfect for hobbies and entertaining. The unique front entrance boasts heated tile to welcome your family home. The attached garage is heated. 65' lot shows off a huge, fenced backyard of which is made very private with trees. The location is ideal, a quick walk to arena, pool, elementary school & playground, medical facilities and more. Call your REALTOR today to book your personal tour! (id:2493)
B13//Brandon/Brookwood subdivision bilvel situated in sought after Rainbow Bay! This custom built 1475 SF 6 bedroom bilevel with vaulted ceilings is situated on a corner lot with a gorgeous view and no neighbours directly behind. A spacious entrance with double closet leads you to an open concept kitchen/dining/living area perfect for entertaining guests and family. Double garden doors open up to a large raised deck and a fenced landscaped backyard with with plenty of room to host gatherings. The primary bedroom boasts an en suite with jacuzzi tub and walk-in closet. The lower level includes a spacious family room and three more bedrooms. Other notable features: Heated insulated double attached garage and in-ground sprinklers. Call your REALTOR today! (id:2493)
R33//Oak Lake Beach/The affordable Oak Lake Beach cabin you have been waiting for! Move right into this cozy cottage which boasts vaulted ceilings, open concept living and dining and a full main floor bath. You'll be pleased to find a large primary bedroom as well as a loft space for the kids. The oversized wrap-around deck is perfect for family and friends to gather and enjoy. Hard wired unlimited high-speed fibre optic internet is installed and this corner lot property is located close to the store, 18 hole golf and all the lake offers! (id:2493)
C20//Brandon/The character home you have been waiting for! Featured in the 2017 Dreamworks production "A Dog's Purpose" this 3 bedroom 2 bathroom two storey home has it's own unique style and cozy feel. Inside you will find 9 ft ceilings, original hard wood floors and a bonus south facing 280 SF enclosed veranda. The living room features a corner wood fireplace and formal dining room. Around the corner you will find a bright kitchen with built in microwave and plenty of space for meal prep. The upper level features three large bedrooms, a full bathroom, and a covered balcony. The partially finished basement features a laundry room, high efficiency furnace, updated 200 amp electrical panel and a gorgeous new renovated bathroom featuring subway tiled shower and heated floor. Outdoor shed and hot tub also included. Call your REALTOR today! (id:2493)
BSW//Alexander/Beautiful Alexander 2 + 1 bungalow featuring oversized 75' X 230' lot with fenced yard and 16' X 10' raised deck. The main level boasts open beam ceilings, open concept living room and kitchen/dining area featuring maple cabinets. A four piece main bath and two spacious bedrooms complete the main level. The fully finished lower level features another spacious bedroom a large rec room another full bathroom, utility room and laundry/storage room. There is also bonus storage area underneath the stairs. Call your REALTOR today before it's gone! (id:2493)
B11//Brandon/This Beautiful 3 + 1 Bungalow is the home you have been waiting for. Look no further!! This home has plenty of space for your family to enjoy along with a backyard featuring an oversized deck with hot tub surrounded by mature trees making it a quiet/private setting. Inside you'll be pleased to find an updated kitchen featuring all the cupboard space you were looking for and a large Island with quartz countertop for the whole family to enjoy. The lower level features a dry bar, large rec room, a fourth bedroom, another full bathroom, and a massive utility/laundry/workshop with tons of extra storage space. Other updates include: A/C, Furnace, HWT (2015) and Deck (2019). Call your REALTOR to set up a viewing today! (id:2493)
C15//Brandon/Fabulous custom built multi level home built on an oversized 51' X 177' lot. Upon entering this home and noticing the grand entrance, with seamless glass railing all the way to the top, this floor plan is not only different, it is awe inspiring. With bedrooms and a full bath on each floor, the use of space and added taste makes this home a one of a kind. The open plan kitchen/dining area boasts a hidden walk-in pantry with coffee bar area, a beautiful Island and plenty of cupboard space. The high ceilings make this 2113 SF home feel extra spacious while large windows emit loads of natural light. The primary bedroom boast a 5-piece grand en suite with imported soaker tub, his and hers sinks, tiled shower and large walk-in closet. The finished basement includes a wet-bar, a fifth bedroom along with geo-thermal heating/cooling system and two hot water tanks. Home has built in audio for main floor, primary bedroom & basement. Backyard features a large covered deck, built in speakers, and duradeck surface. (id:2493)
D24//Brandon/Stunning describes this A&S Homes Ltd. Custom Built North Hill Bungalow. Upon entrance, the natural light & flawless hardwood floors set the tone for this layout and one word comes to mind: Immaculate! Looking out from the living space through the large picture windows, the panoramic views of the city immediately catch the eye. The kitchen/dining area boasts an abundance of cupboard and counter space perfect for your family and hosting guests. The covered deck features zero maintenance dura-deck surface, glass railing and built in speakers for surround sound while enjoying breath taking views of the valley. The primary bedroom features an exercise space, gas fireplace, large walk-in closet and oversized 4-piece en-suite. The lower level features another rec room with bar area, a media room, two more large bedrooms and another full 4-piece bath. This home has too many features to list here, call your REALTOR today! (id:2493)
The trademarks REALTOR®, REALTORS®, and the REALTOR® logo are controlled by The Canadian Real Estate Association (CREA) and identify real estate professionals who are member’s of CREA. The trademarks MLS®, Multiple Listing Service® and the associated logos are owned by CREA and identify the quality of services provided by real estate professionals who are members of CREA. Used under license.