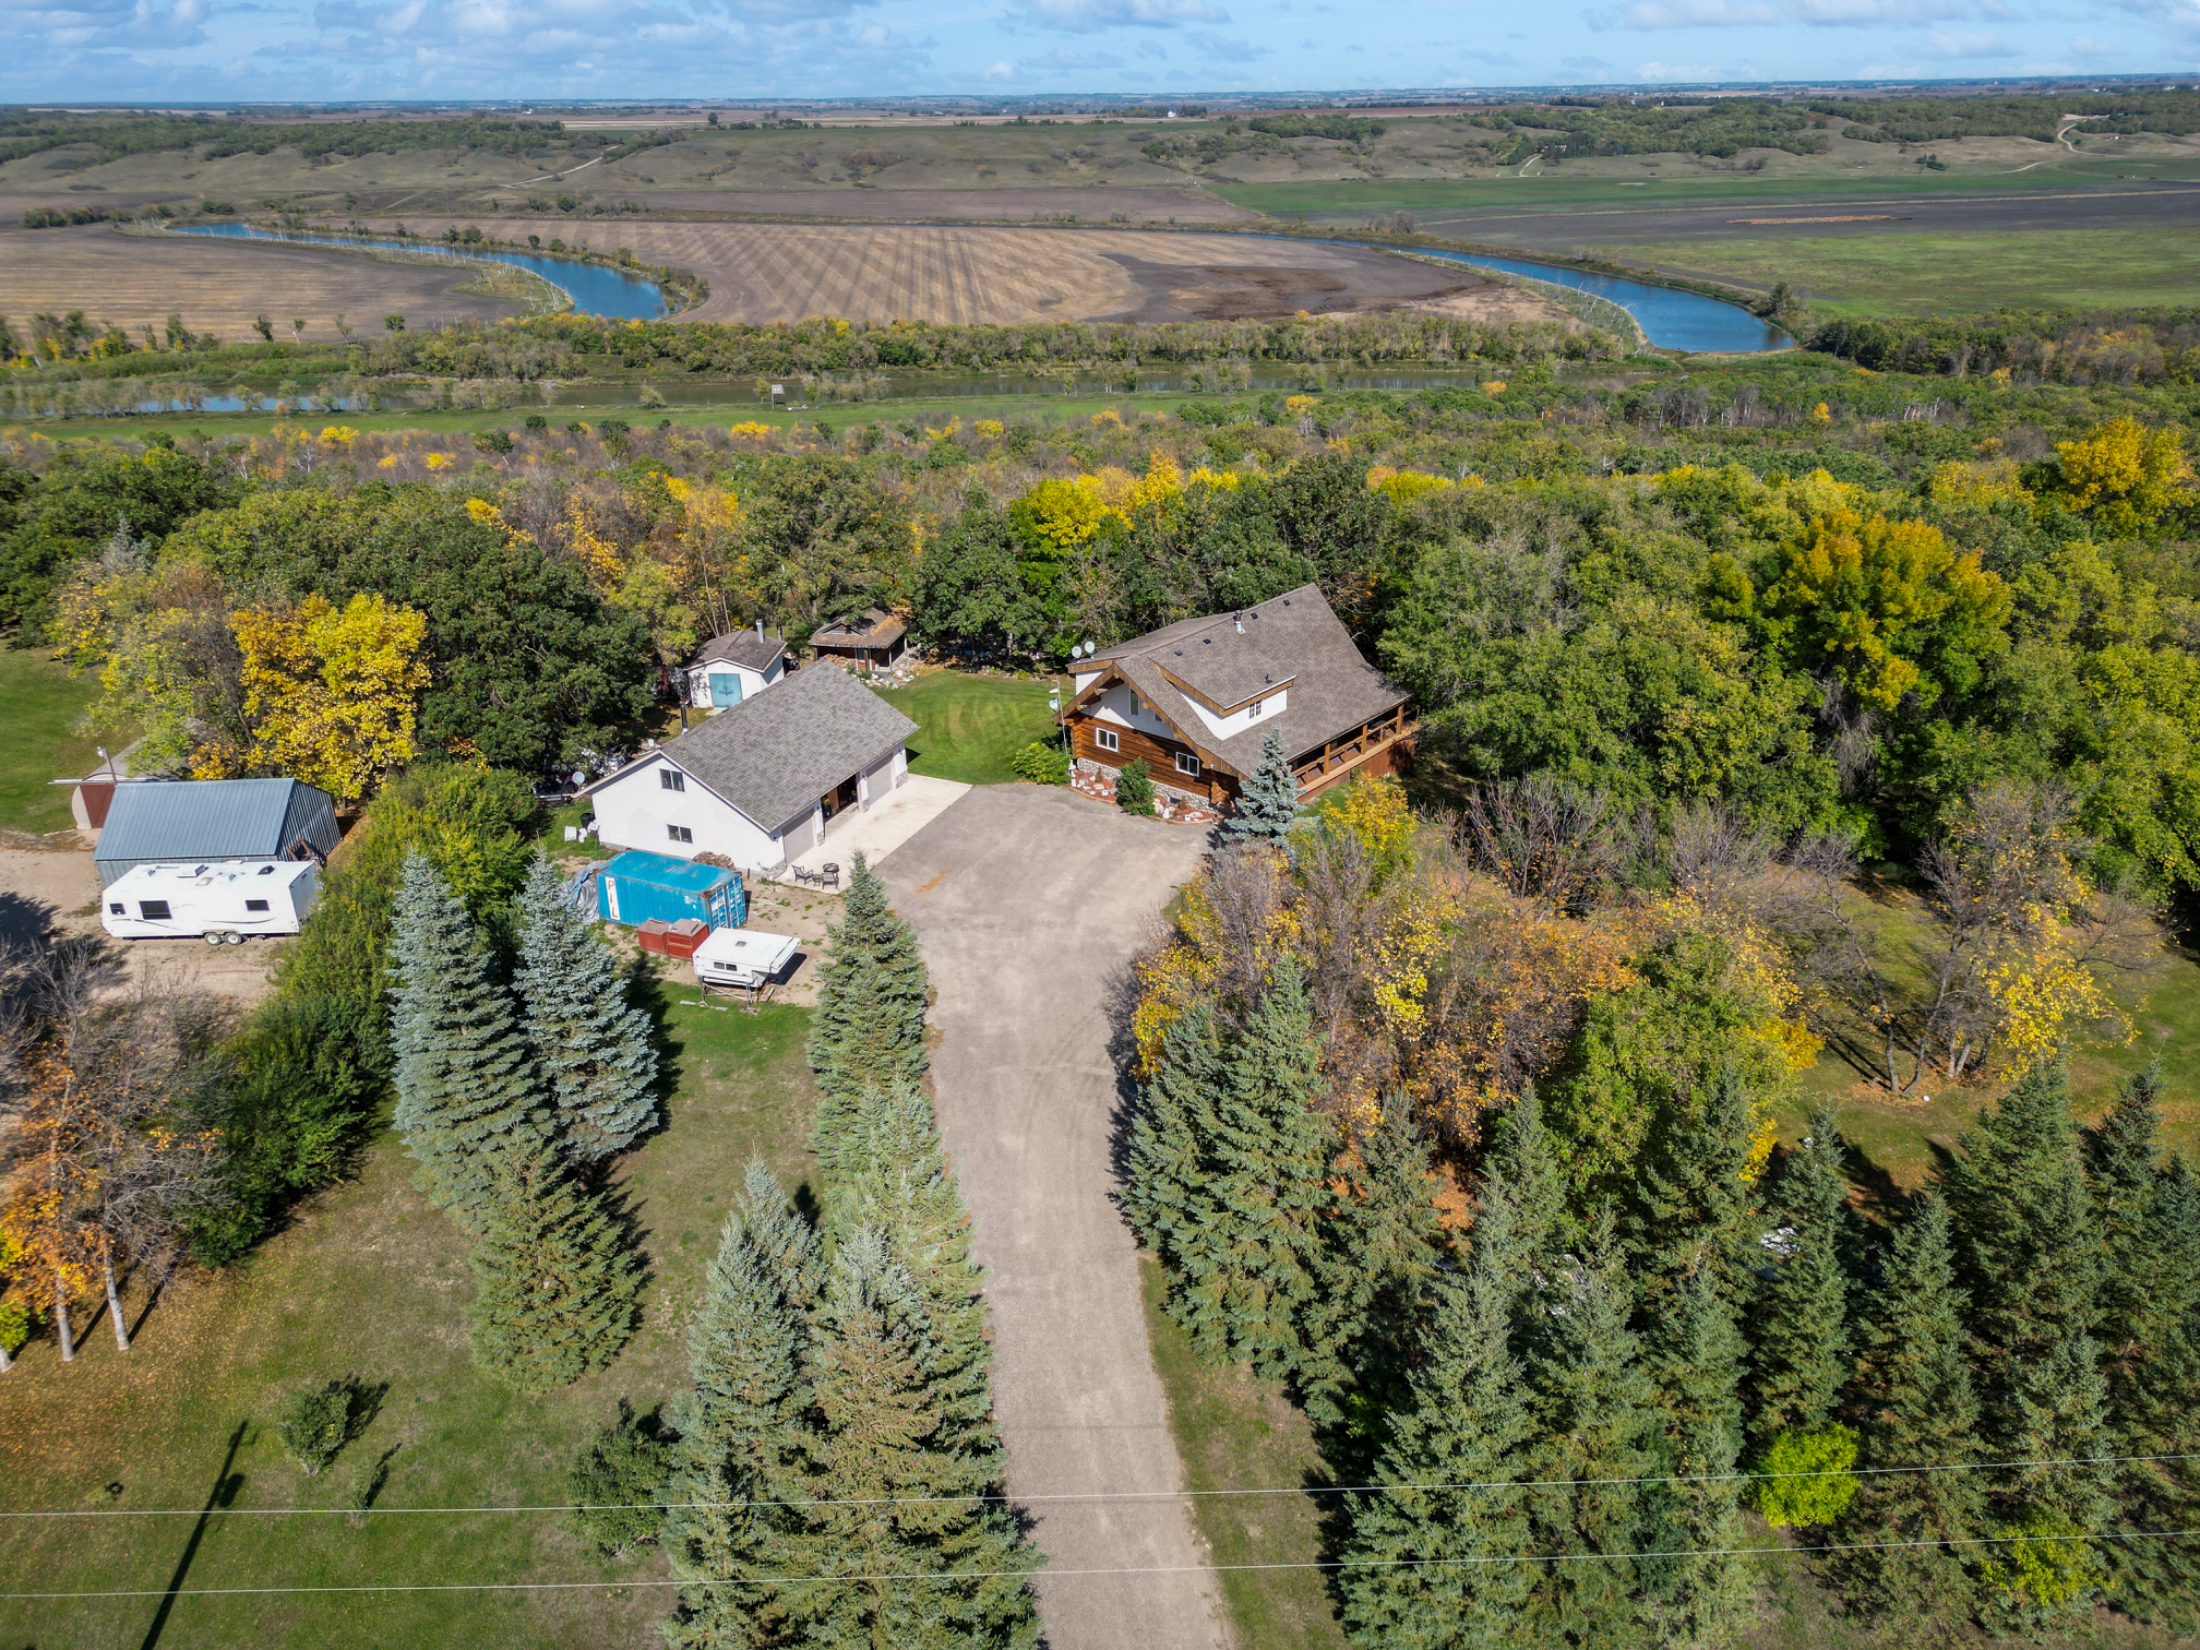
C15//Brandon/Located in the desirable Woodlands area, this fully finished 3+2 Cab-Over home boasts over 1750 Sq Ft of living space. Stepping up from the entrance way you'll find a sizeable sitting room perfect for extra office space or entertaining guests. The well-appointed kitchen consists of custom maple cabinetry, a centre Island and large pantry. The main floor living/dining room integrates vaulted ceilings, and a gas fireplace accented by slate stone. French doors lead to the two-tiered oversized deck overlooking the backyard. The main floor has two large bedrooms and a 4-piece bathroom. An over-sized upper Master Bedroom includes a walk-in closet and 4-piece en-suite bath. The downstairs area includes a large living space with full kitchen and two more large bedrooms. The downstairs 4-piece bathroom includes a comforting Aerial Steam shower with jetted tub. Walking distance to the brand new Maryland Park Elementary school and Crocus Plains High School, Call your REALTOR to view! (id:2493)
B09//Brandon/Beautiful 3+1 bungalow on a private lot located in the desirable neighbourhood of the Waverly subdivision. The spacious front entry flows nicely into the open-concept formal living room and dining area/kitchen featuring built in Genn-Air stove and quartz countertops. Step out to the backyard where you will find an oversized deck and peaceful, private treed backyard. Main floor also includes 3 bedrooms and full main bath featuring a jetted tub as well as good sized master bedroom with full ensuite. The fully finished basement features another bedroom, another 4-piece bathroom, a large rec room, a pool table and bar area. The laundry/utility room is very spacious and includes extra space for storage. Other notable features: 2X6" construction, double attached insulated garage, sand-point well, central vac, new 35 year shingles (2020). (id:2493)
R33//Virden/Bright, airy and stylish describes this beautiful three bedroom, two bathroom condo. You will love the large windows (with custom blinds) and cathedral ceilings that enhance the open-concept living room, kitchen and dining areas. Gorgeous floors and tasteful fixtures. The well-appointed kitchen boasts a pantry, stainless steel appliances and plenty of storage. Its large island overlooks the living room, great for entertaining! Three bedrooms, including a master with 3pc ensuite, with lush clean carpeting underfoot. Concrete driveway and attached insulated garage. The charming covered front deck is the perfect spot to sit and enjoy the outdoors. There s no work to do, someone else takes care of lawn care and snow removal. Located on a quiet street just a short walk to downtown. The welcoming community of Virden is situated along the TransCanada about half way between Moosomin, SK and Brandon, MB. Call your REALTOR today for more information. (id:2493)
R33//Virden/Welcome home! This warm inviting home is ready to call yours. Energy efficient home is ready to move into! Newer cherry wood kitchen with lots of cupboard space, newer windows and doors, hardwood floors, tiled bathroom, newer siding, shingles, large deck, insulation, 200 amp panel, HRV, electric furnace and central air all make this an easy home choice for you.Extra large fully fenced private yard with deck off the patio doors to the kitchen is perfect for your entertainment and recreational needs for children and animals. Located in a quiet residential area with well maintained homes surrounding, playground close by and excellent area for families this is a perfect choice. You will love the attached 1 1/2 garage for toys or workshop fully finished and heated. Smart home choice with no extra costs needed to update. (id:2493)
R33//Virden/Revenue properties and vacant land on 3.84 acres, this investment and development opportunity is a must see! Two buildings, a total of twelve immaculate, open concept (approx 900 SF) units. The open land/proposed building sites has town services in place, ready for development of seven more buildings or mixed commercial. Excellent revenue history/low vacancy rates, call today! (id:2493)
A03//Brandon/Welcome home, move right into this fully finished immaculately kept 4 level split! The upper level offers three bedrooms, a four piece bathroom and a spacious master with two piece ensuite. The main floor boasts an upgraded kitchen (2013) and living/dining room layout including a gas fireplace your family will find perfect for entertaining and relaxing. Newer windows throughout provide an abundance of natural light! The lower level features another cozy living space with a stand alone gas fireplace, and a newly renovated three piece bathroom (2020). The fully finished fourth level includes a large den with tons of storage, a fourth bedroom and the laundry/utility room which includes a cedar lined closet. A few more features and upgrades include: Upgraded custom window coverings, renovated 4th level bedroom with new window meeting egress, High efficency furnace, HWT (2019), flooring throughout (2013), fully fenced landscaped yard including covered deck and insulated 20X24 garage.. (id:2493)
B08//Brandon/Brookwood Estates condominiums offer the space and feel of a single-family home, without the maintenance. This 1524 square foot bungalow features 9' ceilings, a spacious chef's kitchen, modern gas fireplace and an abundance of natural light. The master bathroom features his and her sinks, custom tiled shower and spacious walk in closet with custom organized living shelving. The unfinished walkout basement which you can finish to your liking, features large south facing windows onto a private greenspace. List price includes GST. (id:2493)
C15//Brandon/Located in the desirable Woodlands area, this fully finished 3+2 Cab-Over home boasts over 1750 Sq Ft of living space. Stepping up from the entrance way you'll find a sizeable sitting room perfect for extra office space or entertaining guests. The well-appointed kitchen consists of custom maple cabinetry, a centre Island and large pantry. The main floor living/dining room integrates vaulted ceilings, and a gas fireplace accented by slate stone. French doors lead to the two-tiered oversized deck overlooking the backyard. The main floor has two large bedrooms and a 4-piece bathroom. An over-sized upper Master Bedroom includes a walk-in closet and 4-piece en-suite bath. The downstairs area includes a large living space with full kitchen and two more large bedrooms. The downstairs 4-piece bathroom includes a comforting Aerial Steam shower with jetted tub. Walking distance to the brand new Maryland Park Elementary school and Crocus Plains High School, Call your REALTOR to view! (id:2493)
R33//Virden/This executive style custom home; what your family has been waiting for! 1500 sq ft of space on each floor. At first glance, you will notice how the bilevel design affords loads of sunlight cascading through large windows on both levels. Spectacular main floor presentation featuring vaulted ceiling, well-placed lighting, stunning floors & unique drywall work, perfect for entertaining. French doors provide perfect transition from open-concept living room, kitchen & dining to covered deck that amasses the entire rear span of the home, complete with 2nd set of French doors leading from the master. Enjoy greenspace view beyond the expansive, landscaped yard. Mature trees & perennial beds provide lush privacy & tasteful stonework details, u/g sprinklers, retaining wall & exterior home accents tie it all together. Family & friends gather in the grand, lower level rec rm which boasts stained concrete floors for stylish & cozy feel. Basement entry leads to great utility room. Attached double garage heated. (id:2493)
CSE//RM of Oakland/Very clean, and comfortable property featuring oak cabinets, and cathedral ceilings. The spacious, open concept kitchen and living room could be perfect for entertaining guests and family. Step down the hall to the oversized master bedroom w/ full en-suite & walk-in closet. You will find two more bedrooms and another full 4-piece bathroom in this mobile which is priced to sell! Listing price includes all 5 appliances. Other features include: Low Maintenance Exterior, Excellent Yard and Adjoining Greenspace. Lot fees $227/month. (id:2493)
R33//Elkhorn/Beautiful 2013 home offers scenic prairie views through large, well-placed windows on both levels. Layout is fantastic! Welcome your guests into the formal entrance, c/w double coat closets. Enjoy open concept living area, it's huge! Kitchen is stunning & features plenty of cabinets, pantry, large eat-up island & stainless steel appliances are incl. Cathedral ceilings add to living rooms' spacious feel. Roomy master bdrm features walk-in closet & 4pc ensuite c/w jacuzzi tub & custom tiled shower. 2 more bdrms & 4pc bath complete main floor. Downstairs, plenty of storage, 2 more bdrms & plumbed-in bath waiting completion. Giant rec room, with 9' ceilings, perfect for family fun. Lots of room for movie/games room & pool table too! Walkout basement is bright & sunny; French doors lead from rec rm to outdoor patio area; waiting for your final touch! 13 acre parcel is made private by mature trees with more planted. Located couple miles from Elkhorn & TC Hwy; central to oilfield activity, mining & farming. (id:2493)
R33//Oak Lake Beach/New 4 season home knocks your socks off with impressive quality of construction, materials & in style too. Great layout affords lg living spaces, main floor laundry & storage. Well-appointed kitchen features quality cabinets with s/c drawers, pantry, stunning island w/wine fridge & stainless steel appliances. Lg & plentiful windows & French doors allow for tons of natural light throughout. Propane fireplace in living rm, cozy for those cool evenings spent at the lake. 2 bdrms share fun 4pc bath & the glorious master has its own ensuite, walk-in closet, fireplace insert & glass door leading to hot tub. Massive back deck is 2 tiered & perfect for entertaining. Landscaping is complete on this lg lot, incl cute storage shed, RV deck & parking & low maint trees & flower beds. Water well & lg septic holding tank. Everything new & done for you, just move in & enjoy! Love the location; welcoming community at Cherry Point recently added a playground. Only 2 mins from public marina, store, beach, golf & lots more. (id:2493)
The trademarks REALTOR®, REALTORS®, and the REALTOR® logo are controlled by The Canadian Real Estate Association (CREA) and identify real estate professionals who are member’s of CREA. The trademarks MLS®, Multiple Listing Service® and the associated logos are owned by CREA and identify the quality of services provided by real estate professionals who are members of CREA. Used under license.